
Custom Die Casting Machine Parts Top Factory
Die casting machines operate under extreme thermal and mechanical stress. Plunger tips, shot sleeves, die inserts, and ejector components endure cyclic pressures exceeding 1,500 bar and molten metal
Custom Die Casting Machine Parts – Precision Components for High-Pressure Casting Systems
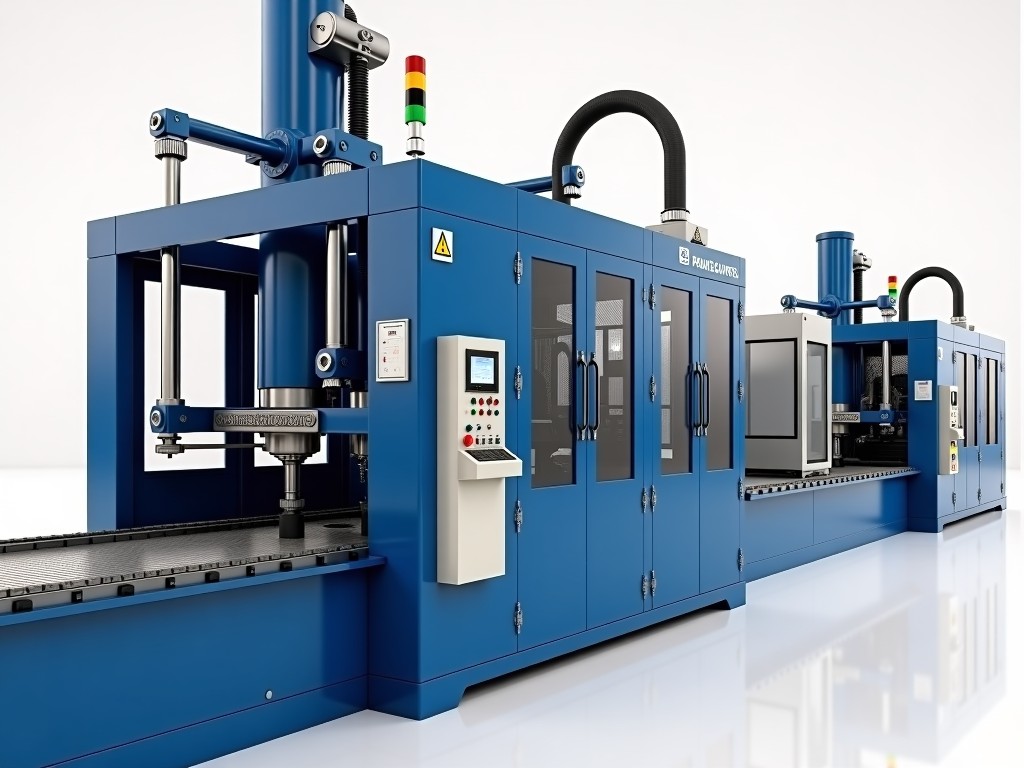
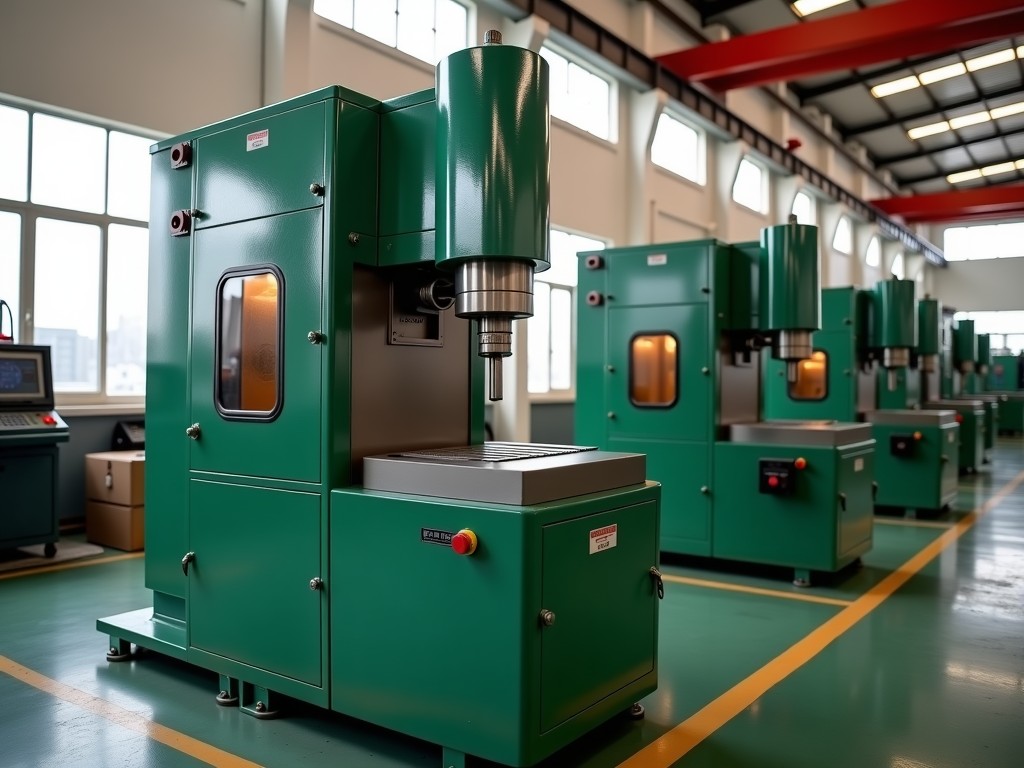
Die casting machines operate under extreme thermal and mechanical stress. Plunger tips, shot sleeves, die inserts, and ejector components endure cyclic pressures exceeding 1,500 bar and molten metal temperatures above 650 °C. Standard catalog parts rarely match the exact geometry, alloy chemistry, or heat treatment profile a specific machine configuration demands. This page outlines how custom-engineered replacement and upgrade components are designed, manufactured, and validated for cold-chamber and hot-chamber systems across aluminum, magnesium, and zinc alloys.
Critical Component Categories and Failure Modes
Each subsystem in a die casting machine has distinct wear mechanisms. Understanding these mechanisms drives material selection and geometric optimization.
Shot End Assembly
The plunger tip and shot sleeve form the primary pressure boundary. Tip erosion from molten alloy turbulence and sleeve bore wear from abrasive particle entrainment cause shot profile inconsistency, porosity, and flash. Custom tip profiles — tapered, stepped, or radiused — match the specific injection curve of machines from Buhler, Idra, Toshiba, Frech, or L.K. Sleeve materials range from H13 (1.2344) with nitrided bores to copper-alloy liners for thermal conductivity management in magnesium applications.
Die Inserts and Cavity Components
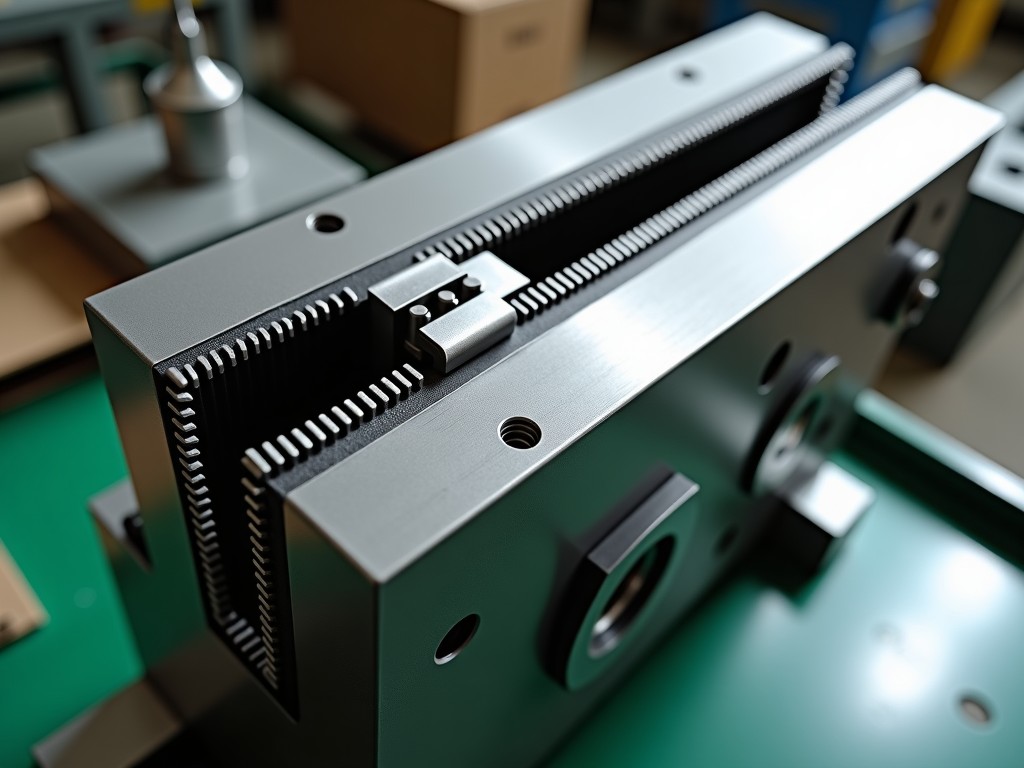
Inserts experience thermal fatigue checking, soldering, and erosion at gate locations. Custom inserts incorporate conformal cooling channels machined via EDM or additive manufacturing, reducing cycle time by 15–25 % compared to straight-drilled channels. Surface treatments — PVD CrAlN, TD coating, or duplex nitriding — extend service life 2–3× over bare H13 in high-volume aluminum A380 production.
Ejection and Core-Pull Systems
Ejector pins, blades, and sleeves suffer bending fatigue and galling. Custom ejectors use through-hardened SKD61 (H13 equivalent) or M2 high-speed steel for wear resistance, with DLC coating on sliding interfaces. Core-pull pins and bushings are matched for clearance tolerance bands (typically H7/g6) to prevent binding under thermal expansion differentials between die steel and hydraulic actuation components.
Material Selection Matrix for Die Casting Machine Parts
| Component | Primary Alloy Options | Heat Treatment / Surface Condition | Typical Hardness Range | Key Selection Driver |
|---|---|---|---|---|
| Plunger tip (cold chamber) | H13, 8407 2M, Copper-beam composite | Vacuum hardened 48–52 HRC + gas nitrided 0.15–0.25 mm case | Surface 65–70 HRC (nitrided layer) | Erosion resistance vs. thermal conductivity trade-off |
| Shot sleeve | H13, 1.2367, Ampco 18/940 (Cu alloy) | Nitrided bore 0.2–0.35 mm; optional PVD top coat | Bore 60–68 HRC; core 44–48 HRC | Wear life vs. heat checking resistance |
| Die insert (cavity/core) | H13, 8407 Supreme, 1.2367, Maraging 300 | 48–52 HRC + PVD/TD duplex; conformal cooling ready | 48–54 HRC bulk; coating 2500–3200 HV | Thermal fatigue life, soldering resistance, polishability |
| Ejector pin / sleeve | SKD61, M2, HSS PM grade | Through-hardened 58–62 HRC; DLC or CrN on OD | 58–62 HRC bulk | Bending stiffness, galling resistance, straightness retention |
| Core-pull bushing | Bronze C93200, Aluminum bronze C95400, Steel + PTFE composite | As-cast or heat-treated per alloy spec | HB 90–220 depending on alloy | Load capacity, thermal expansion match, lubrication regime |
Values above represent typical production ranges. Exact chemistry, heat treatment cycle, and surface finish are finalized per project based on machine OEM specifications, alloy being cast, annual shot count, and target maintenance interval.
Customization Workflow: From Drawing to Validated Part
Custom parts begin with a technical review, not a quotation request. The workflow below reduces iteration cycles and ensures first-article approval.
- Application audit: Machine model, shot weight, injection profile (P-Q diagram), alloy grade, current part number, failure mode history, and target shots per maintenance window.
- 3D model / 2D drawing validation: GD&T review for critical datums — tip-to-sleeve concentricity ≤ 0.015 mm, insert parting-line flatness ≤ 0.02 mm/100 mm, ejector pin straightness ≤ 0.01 mm/100 mm.
- Material & heat treatment proposal: Metallurgical recommendation with thermal simulation data for conformal cooling inserts or thermal gradient analysis for shot sleeves.
- Process planning: Rough machining → stress relief (550 °C / 2 h) → finish grinding/EDM → final heat treatment → surface coating → final inspection.
- First-article inspection (FAI): CMM report per AS9102 or VDA 2, surface roughness (Ra 0.2–0.8 µm per surface), coating thickness mapping, hardness traverse, and material certification (EN 10204 3.1).
- Trial run support: On-site or remote monitoring of first 500–1,000 shots; dimensional re-check at 250-shot intervals to confirm stability.
Quality Assurance and Inspection Standards
Every custom component ships with a documented inspection package. Standard inclusions:
- Dimensional report: CMM (Zeiss Contura or equivalent) with ±0.005 mm probe uncertainty.
- Material certificate: Mill cert per EN 10204 3.1; heat lot traceability to melt number.
- Heat treatment chart: Time-temperature-recorder trace for vacuum furnace cycles.
- Surface treatment report: Coating thickness (XRF or magnetic induction), adhesion test (Rockwell C or scratch), microstructure cross-section for nitrided cases.
- Non-destructive testing: Magnetic particle (MT) or fluorescent penetrant (PT) on critical surfaces per ASTM E709 / E1417.
Statistical process control (SPC) data on key dimensions (Cp/Cpk ≥ 1.33) is available for repeat-order programs. Raw material incoming inspection includes spectroscopy (OES) verification for each heat lot.
Application-Specific Engineering Considerations
Aluminum High-Pressure Die Casting (HPDC) — Structural Automotive Components
Large structural castings (shock towers, subframes) require shot sleeves with 120–180 mm bore diameters. Custom sleeves use bi-metal construction: H13 outer body for strength, copper-alloy (C18150 or Ampco 940) liner for rapid heat extraction at the gate zone. This reduces local soldering and extends sleeve life from 15,000 to 40,000+ shots. Plunger tips incorporate a 3–5° reverse taper near the tip face to minimize residual biscuit thickness and improve intensification pressure transmission.
Magnesium HPDC — Thin-Wall Electronic Housings
Magnesium’s low latent heat and high solidification shrinkage demand precise thermal control. Custom die inserts integrate conformal cooling within 3 mm of the cavity surface, achieving 40–60 °C lower peak surface temperature versus conventional drilling. Plunger tips for hot-chamber magnesium machines use ceramic-coated H13 or Si₃N₄ ceramic tips to eliminate iron contamination from tip erosion — critical for maintaining AZ91D alloy purity specs.
Zinc Die Casting — High-Volume Consumer Hardware
Zinc’s lower melting point (380–420 °C) reduces thermal fatigue but increases soldering tendency. Custom ejector pins for zinc use PVD CrN coating (3–5 µm) over M2 substrate, eliminating galling at 200+ cycles/minute. Shot sleeves for hot-chamber zinc machines often remain uncoated H13 with polished bore (Ra ≤ 0.15 µm) to promote stable lubrication film from zinc’s inherent lubricity.
Packaging, Logistics, and Export Compliance
Precision components require protection against corrosion, impact, and dimensional distortion during transit.
- VCI (volatile corrosion inhibitor) poly bags + desiccant sachets for each part.
- Custom-cut foam inserts in ISPM-15 compliant plywood cases; case weight ≤ 25 kg for manual handling.
- Shockwatch and Tiltwatch indicators on cases exceeding 50 kg gross weight.
- Certificate of Origin, HS code classification (8454.30 for casting machine parts), and REACH/RoHS declaration included in shipping packet.
- Sea freight: FCL with temperature/humidity data logger; Air freight: vacuum-sealed barrier bags with nitrogen purge for nitrided components.
Frequently Asked Technical Questions
What information is required before a formal quotation?
Machine OEM and model, component part number (OEM or your internal), 2D drawing with GD&T or 3D STEP/IGES file, current material/heat treatment spec, annual usage quantity, failure mode description, and target improvement goal (life extension, cycle time reduction, defect elimination).
Can you reverse-engineer a worn sample without drawings?
Yes. Structured light scanning (±0.02 mm accuracy) captures geometry; metallographic cross-section and hardness mapping identify material condition. A design-for-manufacturability review follows before production release. Lead time for reverse-engineering FAI: 3–4 weeks.
What is the typical production lead time for custom parts?
4–6 weeks for standard materials (H13, SKD61) with nitriding/PVD; 6–8 weeks for premium grades (8407 Supreme, Maraging 300) or duplex coatings; 8–10 weeks for conformal-cooled inserts requiring additive manufacturing or complex EDM. Expedited 2–3 week programs available for critical breakdowns with surcharge.
How do you guarantee dimensional stability after heat treatment?
Stress-relief annealing between rough and finish machining, cryogenic treatment (-196 °C / 24 h) for high-precision inserts, and final grind stock allowance of 0.15–0.25 mm per side. Post-heat-treatment distortion is mapped on pilot lots; compensation offsets are programmed into finish grinding/EDM paths.
Are sample parts available for trial before volume commitment?
Paid prototype samples (1–3 pcs) with full FAI package are standard. Sample cost is credited against first production order ≥ 10 pcs. Trial run consultation — including on-site process parameter optimization — is included for new custom designs.
What quality certifications does the factory hold?
ISO 9001:2015 and IATF 16949:2016 certified. Nadcap accreditation for heat treatment and non-destructive testing (MT/PT). PVD coating partner holds ISO 14001 and automotive PPAP Level 3 approval. Documentation packages meet AIAG PPAP requirements.
Ready to Discuss Your Die Casting Machine Part Requirements?
Submit your application data, drawings, or worn samples for a technical review — not a sales pitch. Engineering response within 24 hours on business days.