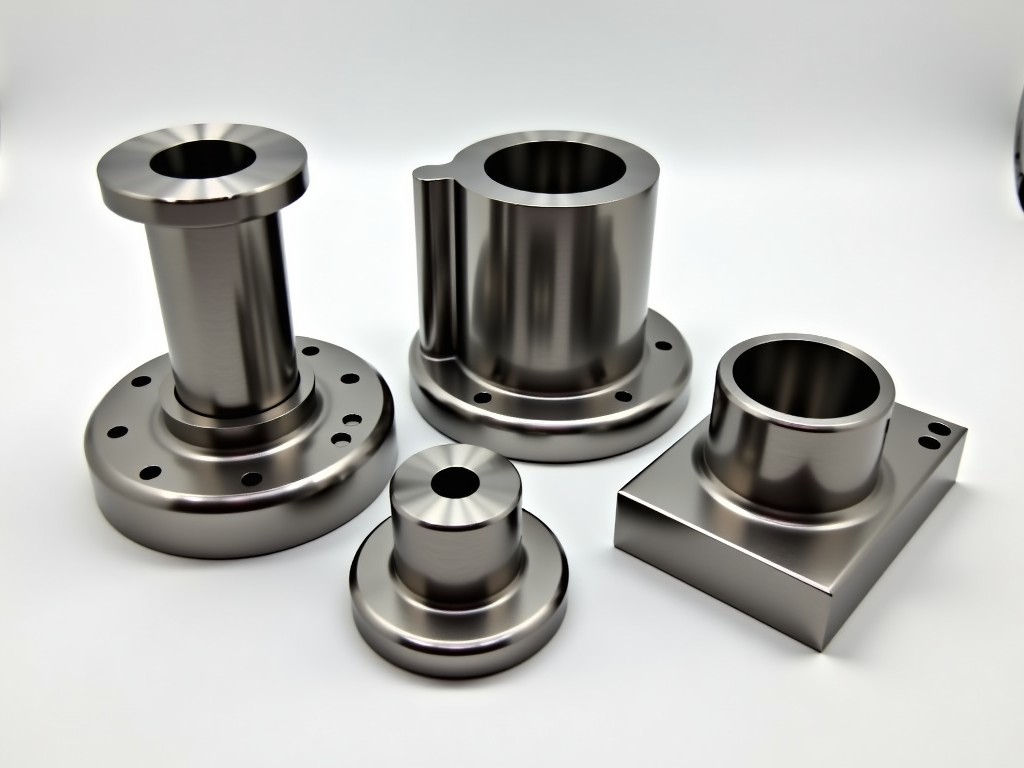
China Aluminum Die Casting Machine Spare Parts Factory
Precision-engineered replacement components for cold-chamber and hot-chamber die casting systems — manufactured to OEM tolerances with full material traceability. Die casting machines operate under
China Aluminum Die Casting Machine Spare Parts Factory
Precision-engineered replacement components for cold-chamber and hot-chamber die casting systems — manufactured to OEM tolerances with full material traceability.
Core Component Categories
Die casting machines operate under extreme thermal cycling and mechanical stress. Spare parts must withstand repeated exposure to molten aluminum at 650–750°C, injection pressures of 150–1200 bar, and clamp forces ranging from 125 to 4000 tons. Our production focuses on the components that fail most frequently under these conditions.
| Component Group | Critical Sub-Parts | Typical Failure Mode |
|---|---|---|
| Shot End Assembly | Plunger tips, shot sleeves, piston rings, tip holders, cold chamber liners | Tip erosion, sleeve wear, ring extrusion, thermal fatigue cracking |
| Injection System | Accumulator bladders, nitrogen charging kits, proportional valves, servo valves, pressure transducers | Bladder permeation, valve spool wear, seal degradation, transducer drift |
| Clamp Unit | Tie bars, toggle bushings, toggle pins, crosshead shoes, platen wear plates, hydraulic cylinders | Tie bar stretch, bushing ovality, pin galling, cylinder rod scoring |
| Ejection & Core Pull | Ejector rods, ejector plates, core slide cylinders, hydraulic couplers, limit switches | Rod bending, plate warpage, cylinder leakage, coupler seal failure |
| Lubrication & Cooling | Auto-lube pumps, metering valves, distribution blocks, water manifolds, cooling jackets | Pump wear, valve clogging, manifold corrosion, jacket scaling |
| Electrical & Controls | Proportional amplifiers, PLC I/O modules, thermocouples, linear transducers, safety relays | Component aging, thermal drift, connector oxidation, firmware obsolescence |
Material Selection & Metallurgical Reasoning
Material choice directly determines service life in die casting environments. We select alloys based on the specific thermal-mechanical loading of each component, not generic "wear resistance" claims.
Shot End Components
Plunger tips use H13 (1.2344) tool steel hardened to 48–52 HRC with double tempering, or copper-beryllium (C17200) for applications requiring superior thermal conductivity. Shot sleeves are typically H13 or 8407 (2M) with nitrided surface to 0.15–0.25 mm case depth, 650–750 HV. The nitride layer resists aluminum soldering and reduces thermal fatigue crack initiation. Piston rings use bronze-graphite composites or ductile iron with molybdenum coating for dry-running capability during tip changeovers.
Clamp Unit Components
Tie bars are 42CrMo4 (1.7225) or 34CrNiMo6 (1.6582) quenched and tempered to 900–1100 MPa tensile strength, with rolled threads for fatigue resistance. Toggle bushings use aluminum bronze (C95400) with solid lubricant plugs, or polymer-composite bushings for maintenance-free operation. Crosshead shoes are typically ductile iron (GGG70) with induction-hardened wear faces to 55–60 HRC.
Hydraulic & Sealing Elements
Accumulator bladders: NBR for standard mineral oil, HNBR for synthetic fluids, FKM for high-temperature service above 120°C. Cylinder rod seals use PTFE-bronze composite with energizing O-rings for low friction and extrusion resistance. All elastomers sourced with FDA 21 CFR 177.2600 compliance documentation where food-contact adjacency is possible.
Manufacturing Capabilities & Tolerance Control
Our facility operates CNC turning centers (up to Ø600 mm × 3000 mm), 5-axis machining centers (pallet size 800 × 800 mm), cylindrical grinders (Ø400 × 2000 mm), and coordinate measuring machines (CMM) with 1500 × 2000 × 1000 mm measuring volume. Heat treatment includes vacuum furnaces for distortion-controlled hardening and gas nitriding furnaces with programmable cycle control.
Critical tolerances we routinely hold:
- Plunger tip diameter: ±0.005 mm (matching shot sleeve bore)
- Shot sleeve bore straightness: 0.01 mm/m
- Tie bar thread pitch diameter: 6g tolerance class per ISO 965-1
- Toggle pin diameter: h6 fit with bushing bore H7
- Accumulator bladder wall thickness: ±0.1 mm
Reverse engineering from worn samples is available when OEM drawings are unavailable. We measure, model in SolidWorks, simulate thermal expansion, and produce first-article inspection reports (FAIR) per AS9102 or customer-specific requirements.
Quality Assurance & Inspection Protocols
Every production batch undergoes a defined inspection sequence. We do not rely on final inspection alone — in-process controls catch deviations before they propagate.
| Inspection Stage | Methods & Equipment | Acceptance Criteria |
|---|---|---|
| Incoming Material | Spectrometer (OES), hardness testing (Rockwell/Brinell), dimensional check, mill certificate verification | Material cert matches PO spec; hardness within ±2 HRC of target |
| In-Process Machining | On-machine probing, SPC tracking of critical dimensions, tool wear compensation logs | Cp/Cpk ≥ 1.33 on critical characteristics; zero out-of-control signals |
| Heat Treatment | Furnace chart recording, hardness traverse, microstructure sampling (ASTM E45 for inclusions) | Hardness uniformity ±3 HRC; case depth per spec; no decarburization > 0.05 mm |
| Final Inspection | CMM (Renishaw PH20), surface roughness (Ra/Rz), NDT (MT/PT for ferritic parts), visual per ASME Y14.5 | All dimensions within print tolerance; Ra per drawing; no relevant indications |
| Functional Test (Select Parts) | Hydraulic pressure test to 1.5× working pressure, leak test (helium mass spec for accumulators), cycle test on test rig | Zero leakage at test pressure; cycle life ≥ 80% of OEM rating |
Application Context: Why Component Match Matters
Substituting a spare part without understanding its role in the system introduces risk. Below are the technical reasons behind our design choices for major machine types.
Cold-Chamber Machines (125–4000T)
High-pressure aluminum casting demands shot sleeves with precise thermal expansion matching. A sleeve that expands 0.02 mm more than the plunger tip at operating temperature creates flash; one that expands less causes tip seizure. We calculate differential expansion using CTE data at 200–400°C and adjust clearance accordingly. For machines running structural automotive parts (A380, ADC12), we recommend nitrided 8407 sleeves with copper-beryllium tips — this combination typically delivers 2–3× the shot count of standard H13/H13 pairs.
Hot-Chamber Machines (Zinc/Magnesium)
Goosenecks and nozzles operate continuously submerged. We use H11 or H13 with deep nitriding (0.3–0.4 mm) plus post-oxidation treatment to reduce soldering. Plunger cylinders for hot-chamber service require honed bores (Ra ≤ 0.2 µm) and hard chrome plating ≥ 0.025 mm to resist zinc corrosion. Seal materials must withstand 450°C peak temperatures — FKM or PTFE-encapsulated springs are standard.
Multi-Slide & High-Speed Thin-Wall Machines
Cycle times under 3 seconds demand injection response under 30 ms. Proportional valves and servo valves must be matched to the accumulator response curve. We supply pre-tested valve-accumulator assemblies with documented frequency response (Bode plots available). Shot end components for thin-wall (< 0.8 mm) require plunger tip profiles optimized for laminar flow — we offer CFD-validated tip geometries upon request.
Customization & Engineering Support
Standard catalog parts cover approximately 70% of replacement needs. The remaining 30% require adaptation — obsolete machine models, modified shot end configurations, or performance upgrades. Our engineering team handles:
- Shot sleeve bore resizing for re-lined machines (provide as-built bore ID, we calculate new tip OD)
- Toggle system conversion kits (hydraulic to mechanical, or mechanical to hydraulic)
- Plunger tip profile redesign for specific alloy/venting requirements
- Accumulator station reconfiguration for increased injection volume
- Integration of condition monitoring sensors (vibration, temperature, pressure) into existing components
Lead time for custom parts: 3–6 weeks depending on heat treatment and coating requirements. Expedited service (10–15 business days) available for critical breakdowns with surcharge.
Packaging, Logistics & Export Compliance
Heavy components (tie bars, platens, accumulator bottles) ship in custom steel crates with VCI (volatile corrosion inhibitor) wrapping and desiccant calculated per MIL-STD-2073. Precision parts (plunger tips, valves, transducers) use individual anti-static foam inserts in UN-certified 4GV boxes. All wood packaging is ISPM-15 heat-treated with markings. Documentation package includes: commercial invoice, packing list, material certificates (EN 10204 3.1), inspection reports, certificate of origin (Form E for RCEP, CO for other destinations), and HS code classification (typically 8477.90 for machine parts).
Frequently Asked Technical Questions
What information is needed for an accurate quotation?
Machine brand, model, serial number, and year of manufacture. For shot end parts: current shot sleeve bore ID (measured), plunger tip OD, alloy being cast, and typical cycle time. For hydraulic parts: system pressure, fluid type, and port thread standard (BSPP, NPT, SAE). Photos of the worn part with scale reference accelerate identification.
Can you manufacture parts for discontinued machine models?
Yes. We maintain a database of legacy machine specifications (Idra, Buhler, Frech, L.K., Toshiba, UBE, Yizumi, Haitian, etc.). For models without drawings, we reverse-engineer from samples or on-site measurements. Minimum order for custom reverse-engineered parts is typically 2 pieces to amortize engineering and setup costs.
How do you verify material authenticity?
Every heat lot is verified by optical emission spectroscopy (OES) upon receipt. We retain a 50 mm test coupon from each bar for future reference. Mill certificates (EN 10204 3.1) are cross-checked against PMI results. Counterfeit material risk is mitigated by sourcing only from approved steel mills with whom we have supply agreements — not spot-market traders.
What is the typical production lead time for standard spare parts?
Stock items (common plunger tips, seal kits, filter elements): 3–5 business days. Made-to-stock standard parts (shot sleeves, tie bars, bushings): 2–3 weeks. Custom or non-stock standard parts: 4–6 weeks. We maintain safety stock for high-velocity parts based on your forecast — consignment programs available for OEMs and large end-users.
Do you provide installation guidance or on-site support?
Installation manuals with torque sequences, alignment procedures, and break-in parameters are included. Remote video support for complex assemblies (toggle rebuilds, shot end alignment) is available at no charge. On-site commissioning by our field engineers can be arranged for critical installations — typically 1–2 days plus travel.
How are warranty claims handled?
Standard warranty: 12 months from installation or 18 months from shipment, whichever occurs first. Claims require: photos of failed part, machine hours/log, operating parameters (pressure, temperature, alloy), and a description of failure mode. We perform root cause analysis (metallography, fracture surface examination) at our lab. Resolution options: replacement, credit, or design modification — determined by failure cause.
Request Technical Consultation or Quotation
Share your machine details, part numbers, or worn samples. We will respond within one business day with material recommendations, lead time, and pricing — no obligation.
Submit Inquiry